
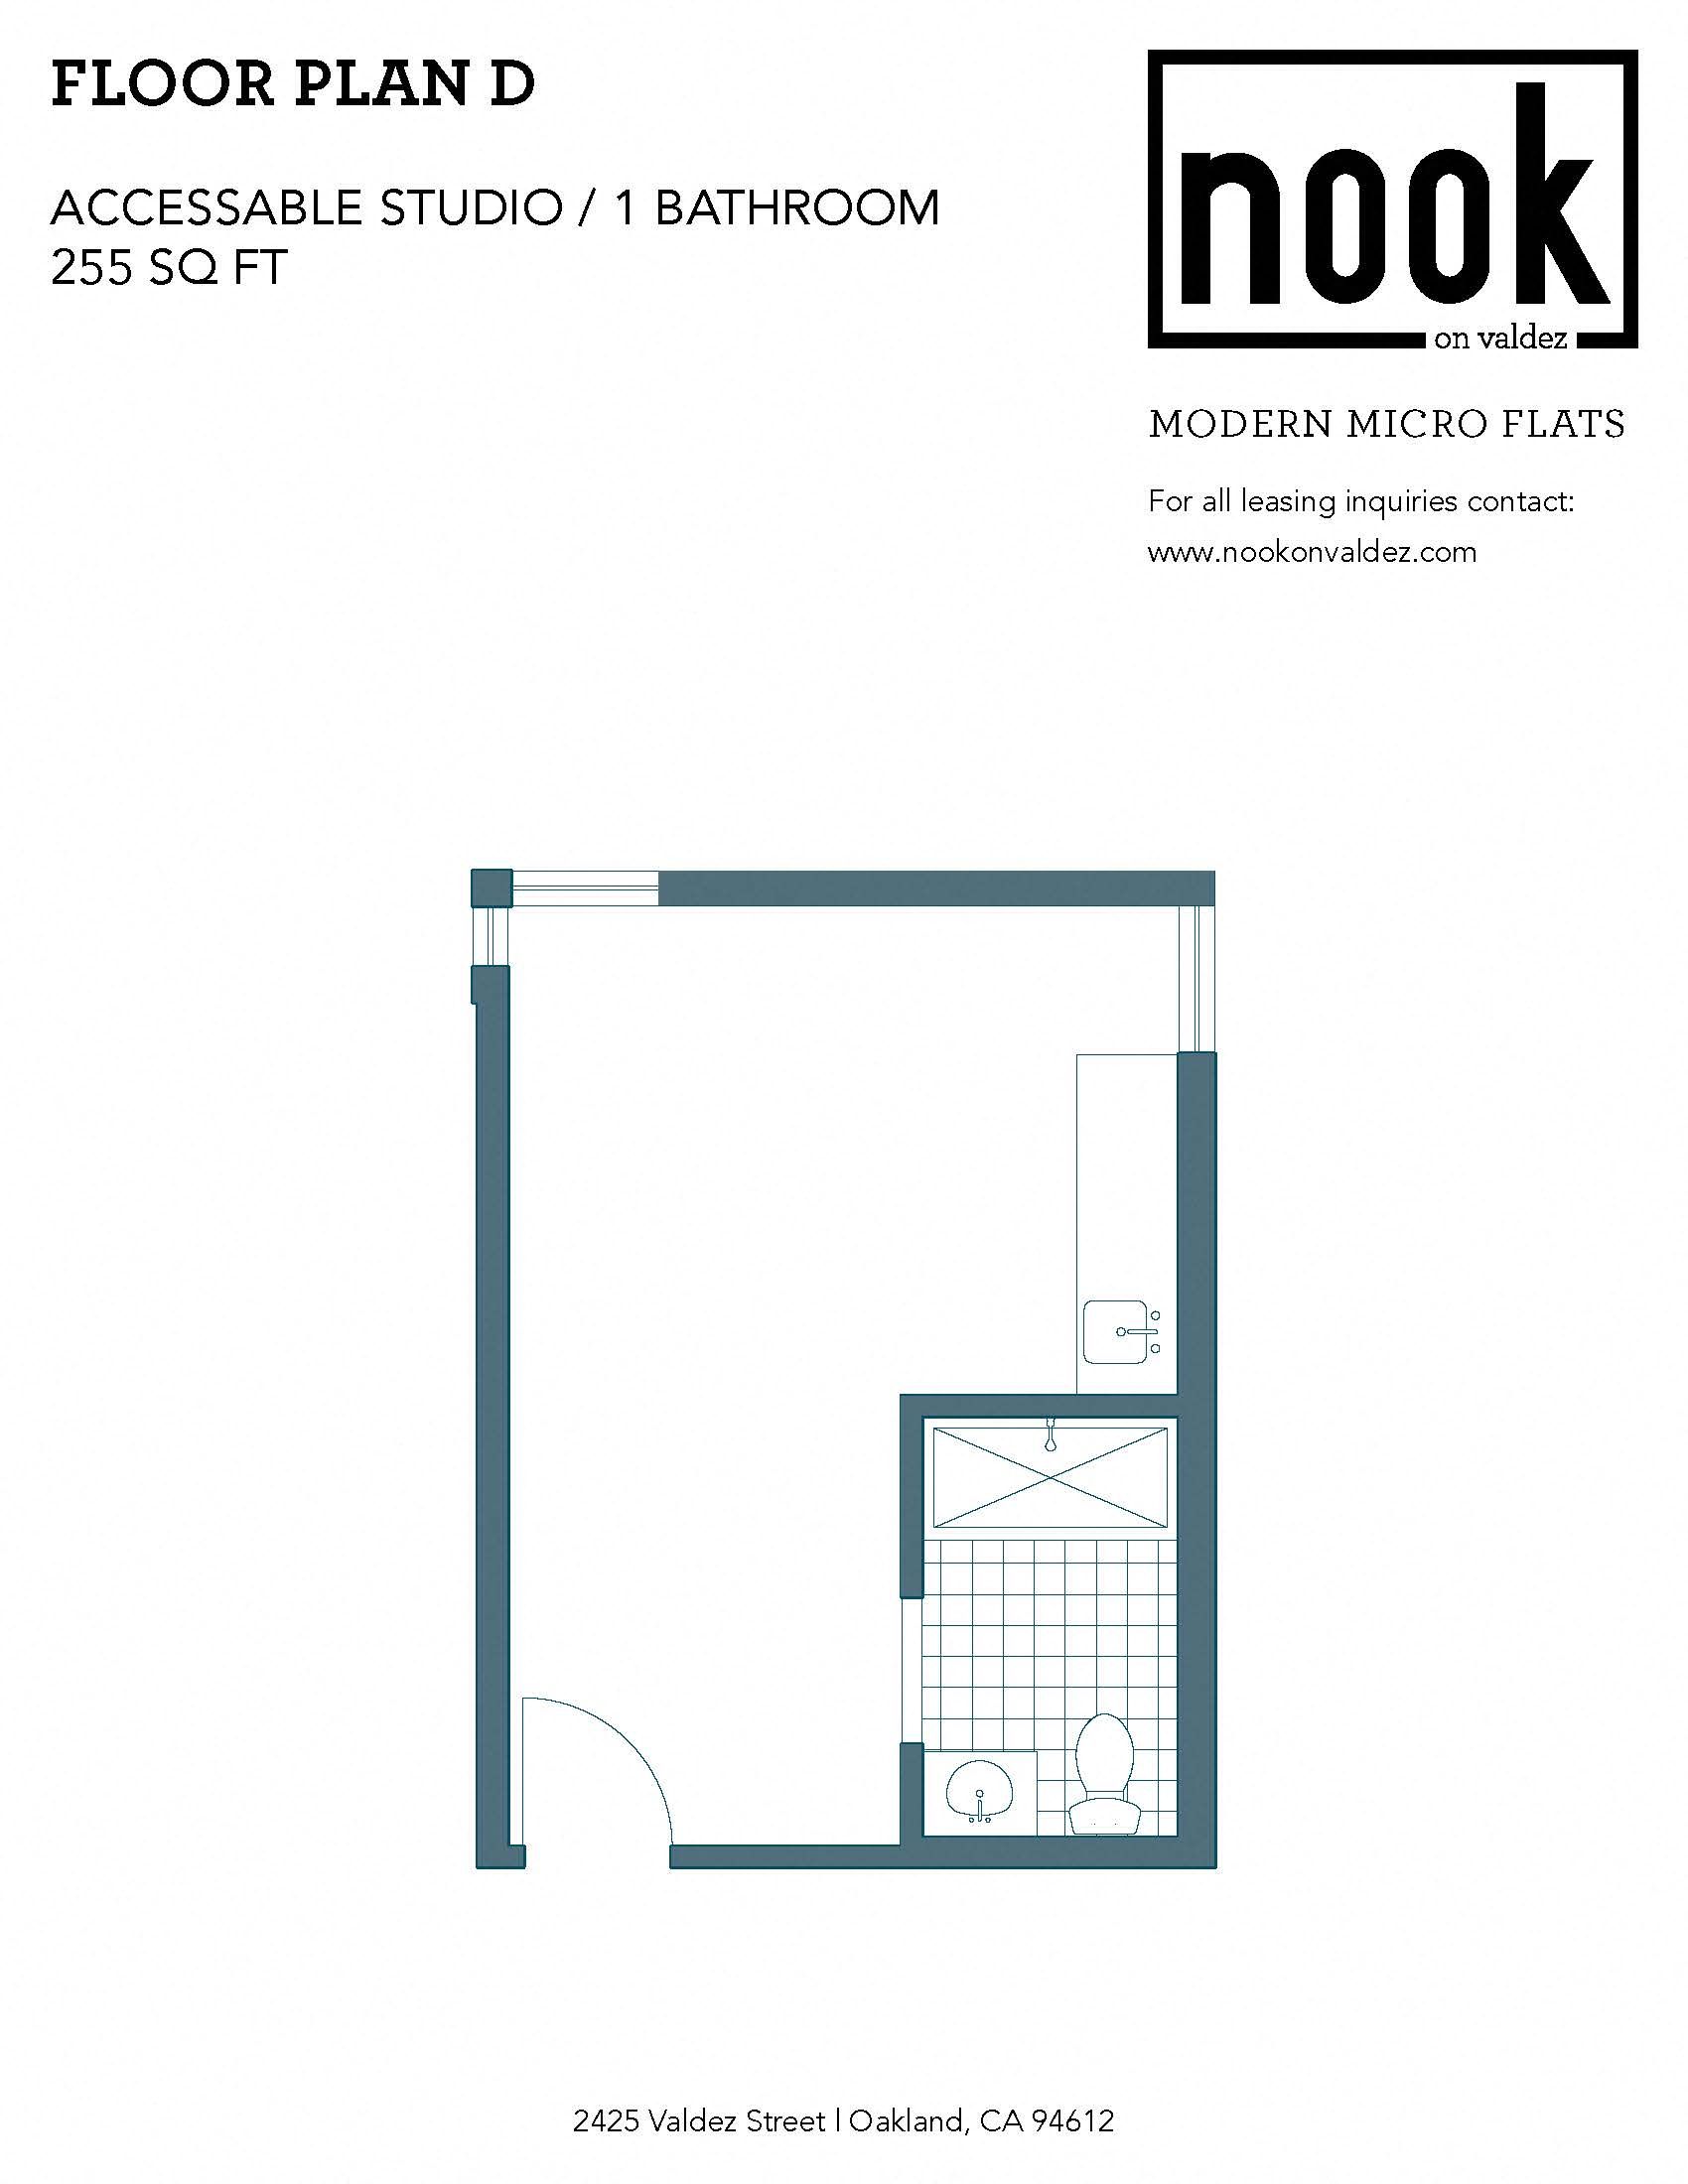
FLOOR PLAN D
Studio · 1 Bath · 255 Sq. Ft.
Call for details
Live Tour Options
Guided Tour – Tour in-person with one of our agents.
Live Video Tour – Tour with an agent through a video conference.
Contact Us See Floor Plan D Units
**Floor plans are an artist’s interpretation. All dimensions are approximate.
Available FLOOR PLAN D Units
No units of this floor plan are available right now. See all available units below, or call us.
RUBS: utilities (such as water, sewer and trash) are billed separately each month based on a share of the building’s usage.